
106 Lewis DriveElizabeth City, NC 27909
Mortgage Calculator
Monthly Payment (Est.)
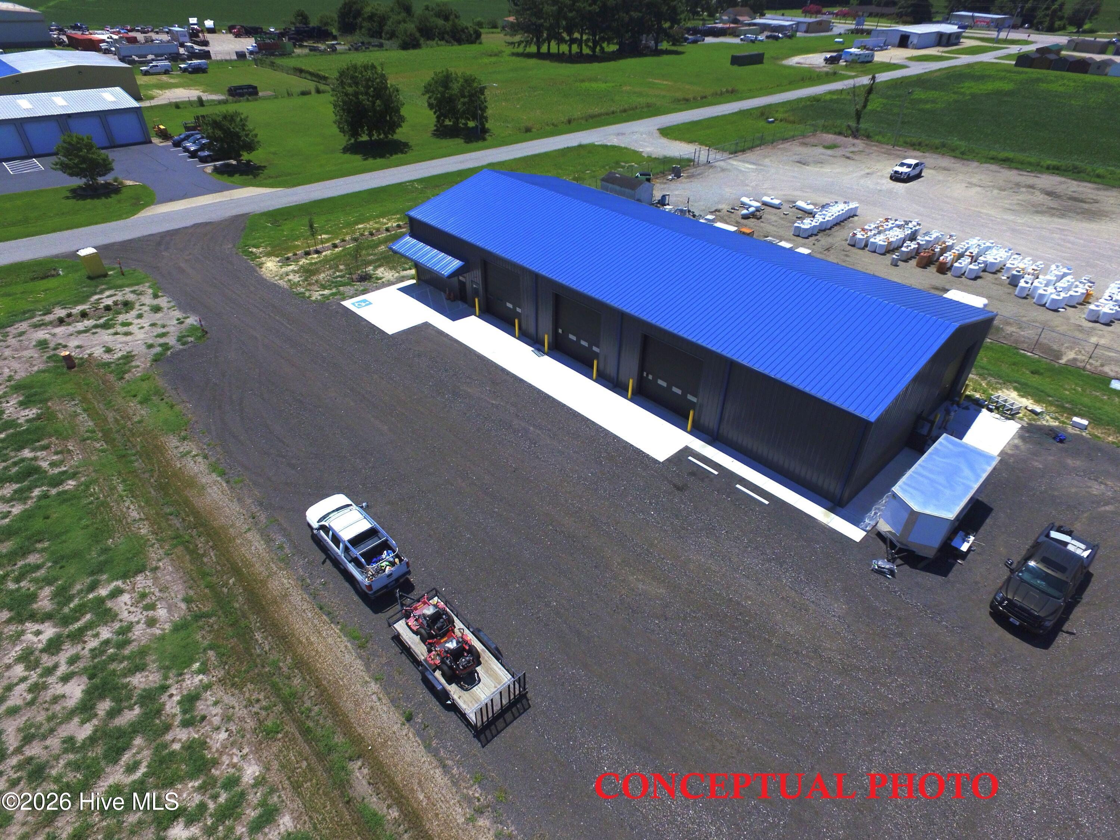
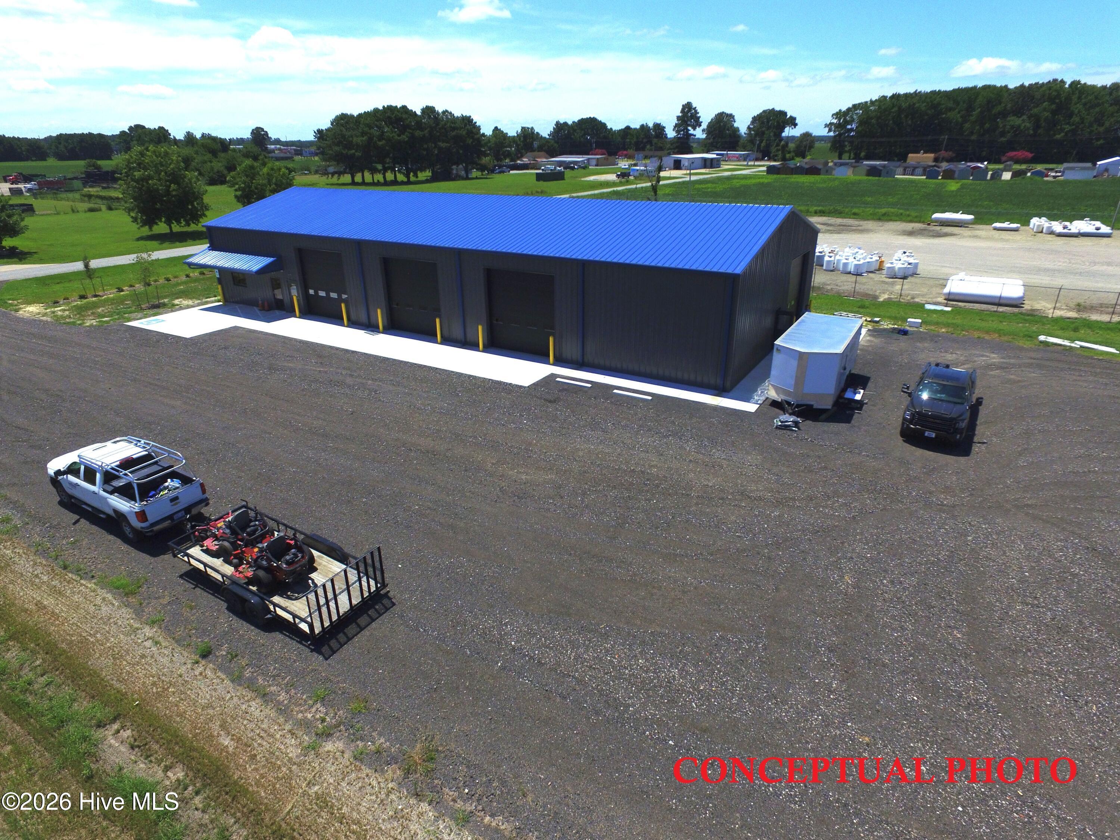
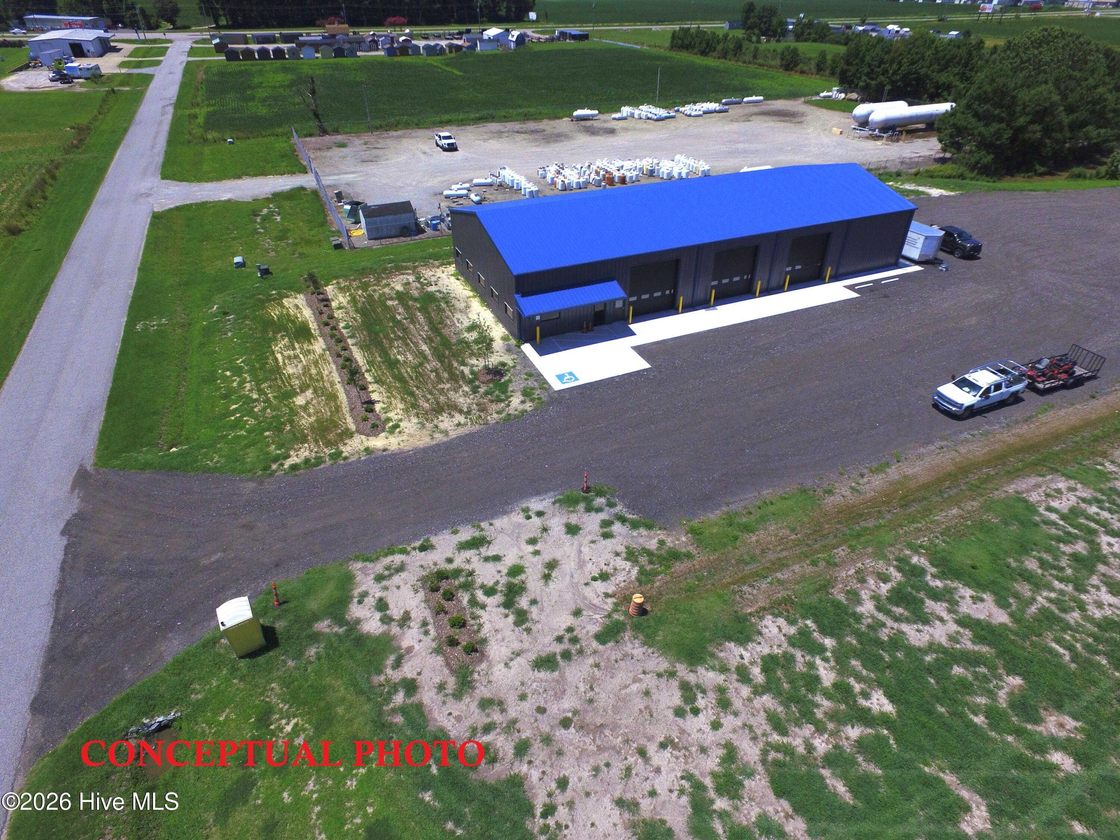
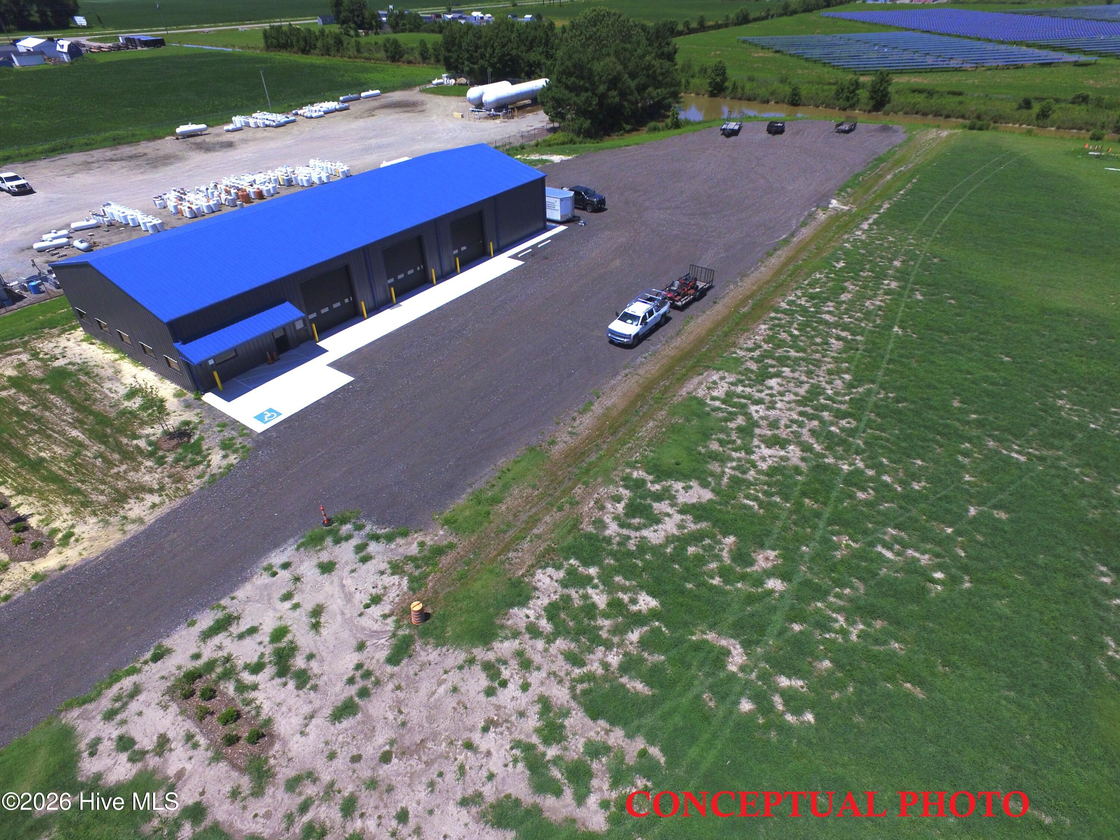
$3,946This unique offering is for 106 Lewis Drive a 1.44 acre lot outside of the flood plain owned by a General Contractor who is willing to build you the mirror image of the brand new 6,000 sq ft building on the adjacent lot 106 Lewis Drive for the asking price on the listing. Seller estimates an 8-10 month timeline on completion of the building after closing. Size or design variations will be considered and will likely have a different price. Seller will consider 10+ year NNN lease for prequalified Tenants. Building design includes crushed asphalt driveway and parking lot with 5' concrete sidewalk apron on the front of the building and 12' wide concrete apron on the rear. 6,000 sq ft building is 50' by 120', has 4 automatic 14' by 14' overhead doors, shop ceiling heights between 17'2'' & 22'9'', washer dryer hookups, 1/2 bath, and shop sink in the shop area. Roomy +/-1,250 sq ft office section features entryway with board and batten accent wall, 3 offices with windows, kitchenette, central conference area, 1/2 bath and a storage closet. Upstairs above office finished +/-386 sq ft loft room with full restroom & shower and bonus 850+ sq ft of storage above office. Tours of completed building can be arranged for comparison for qualified buyers.
| 16 hours ago | Listing first seen on site | |
| 16 hours ago | Listing updated with changes from the MLS® |

The data relating to real estate on this website comes in part from the Internet Data Exchange program of Hive MLS, and is updated as of 2026-07-21 05:36 AM UTC. All information is deemed reliable but not guaranteed and should be independently verified. All properties are subject to prior sale, change, or withdrawal. Neither listing broker(s) shall be responsible for any typographical errors, misinformation, or misprints, and shall be held totally harmless from any damages arising from reliance upon these data. Copyright 2026 Hive MLS
Did you know? You can invite friends and family to your search. They can join your search, rate and discuss listings with you.